


Parking Structures
| DISCLAIMER: The information provided on this page is a work in progress and should be viewed strictly as informative. |
Types of Parking Structures |
||
| 1. Stand Alone Structures | ||
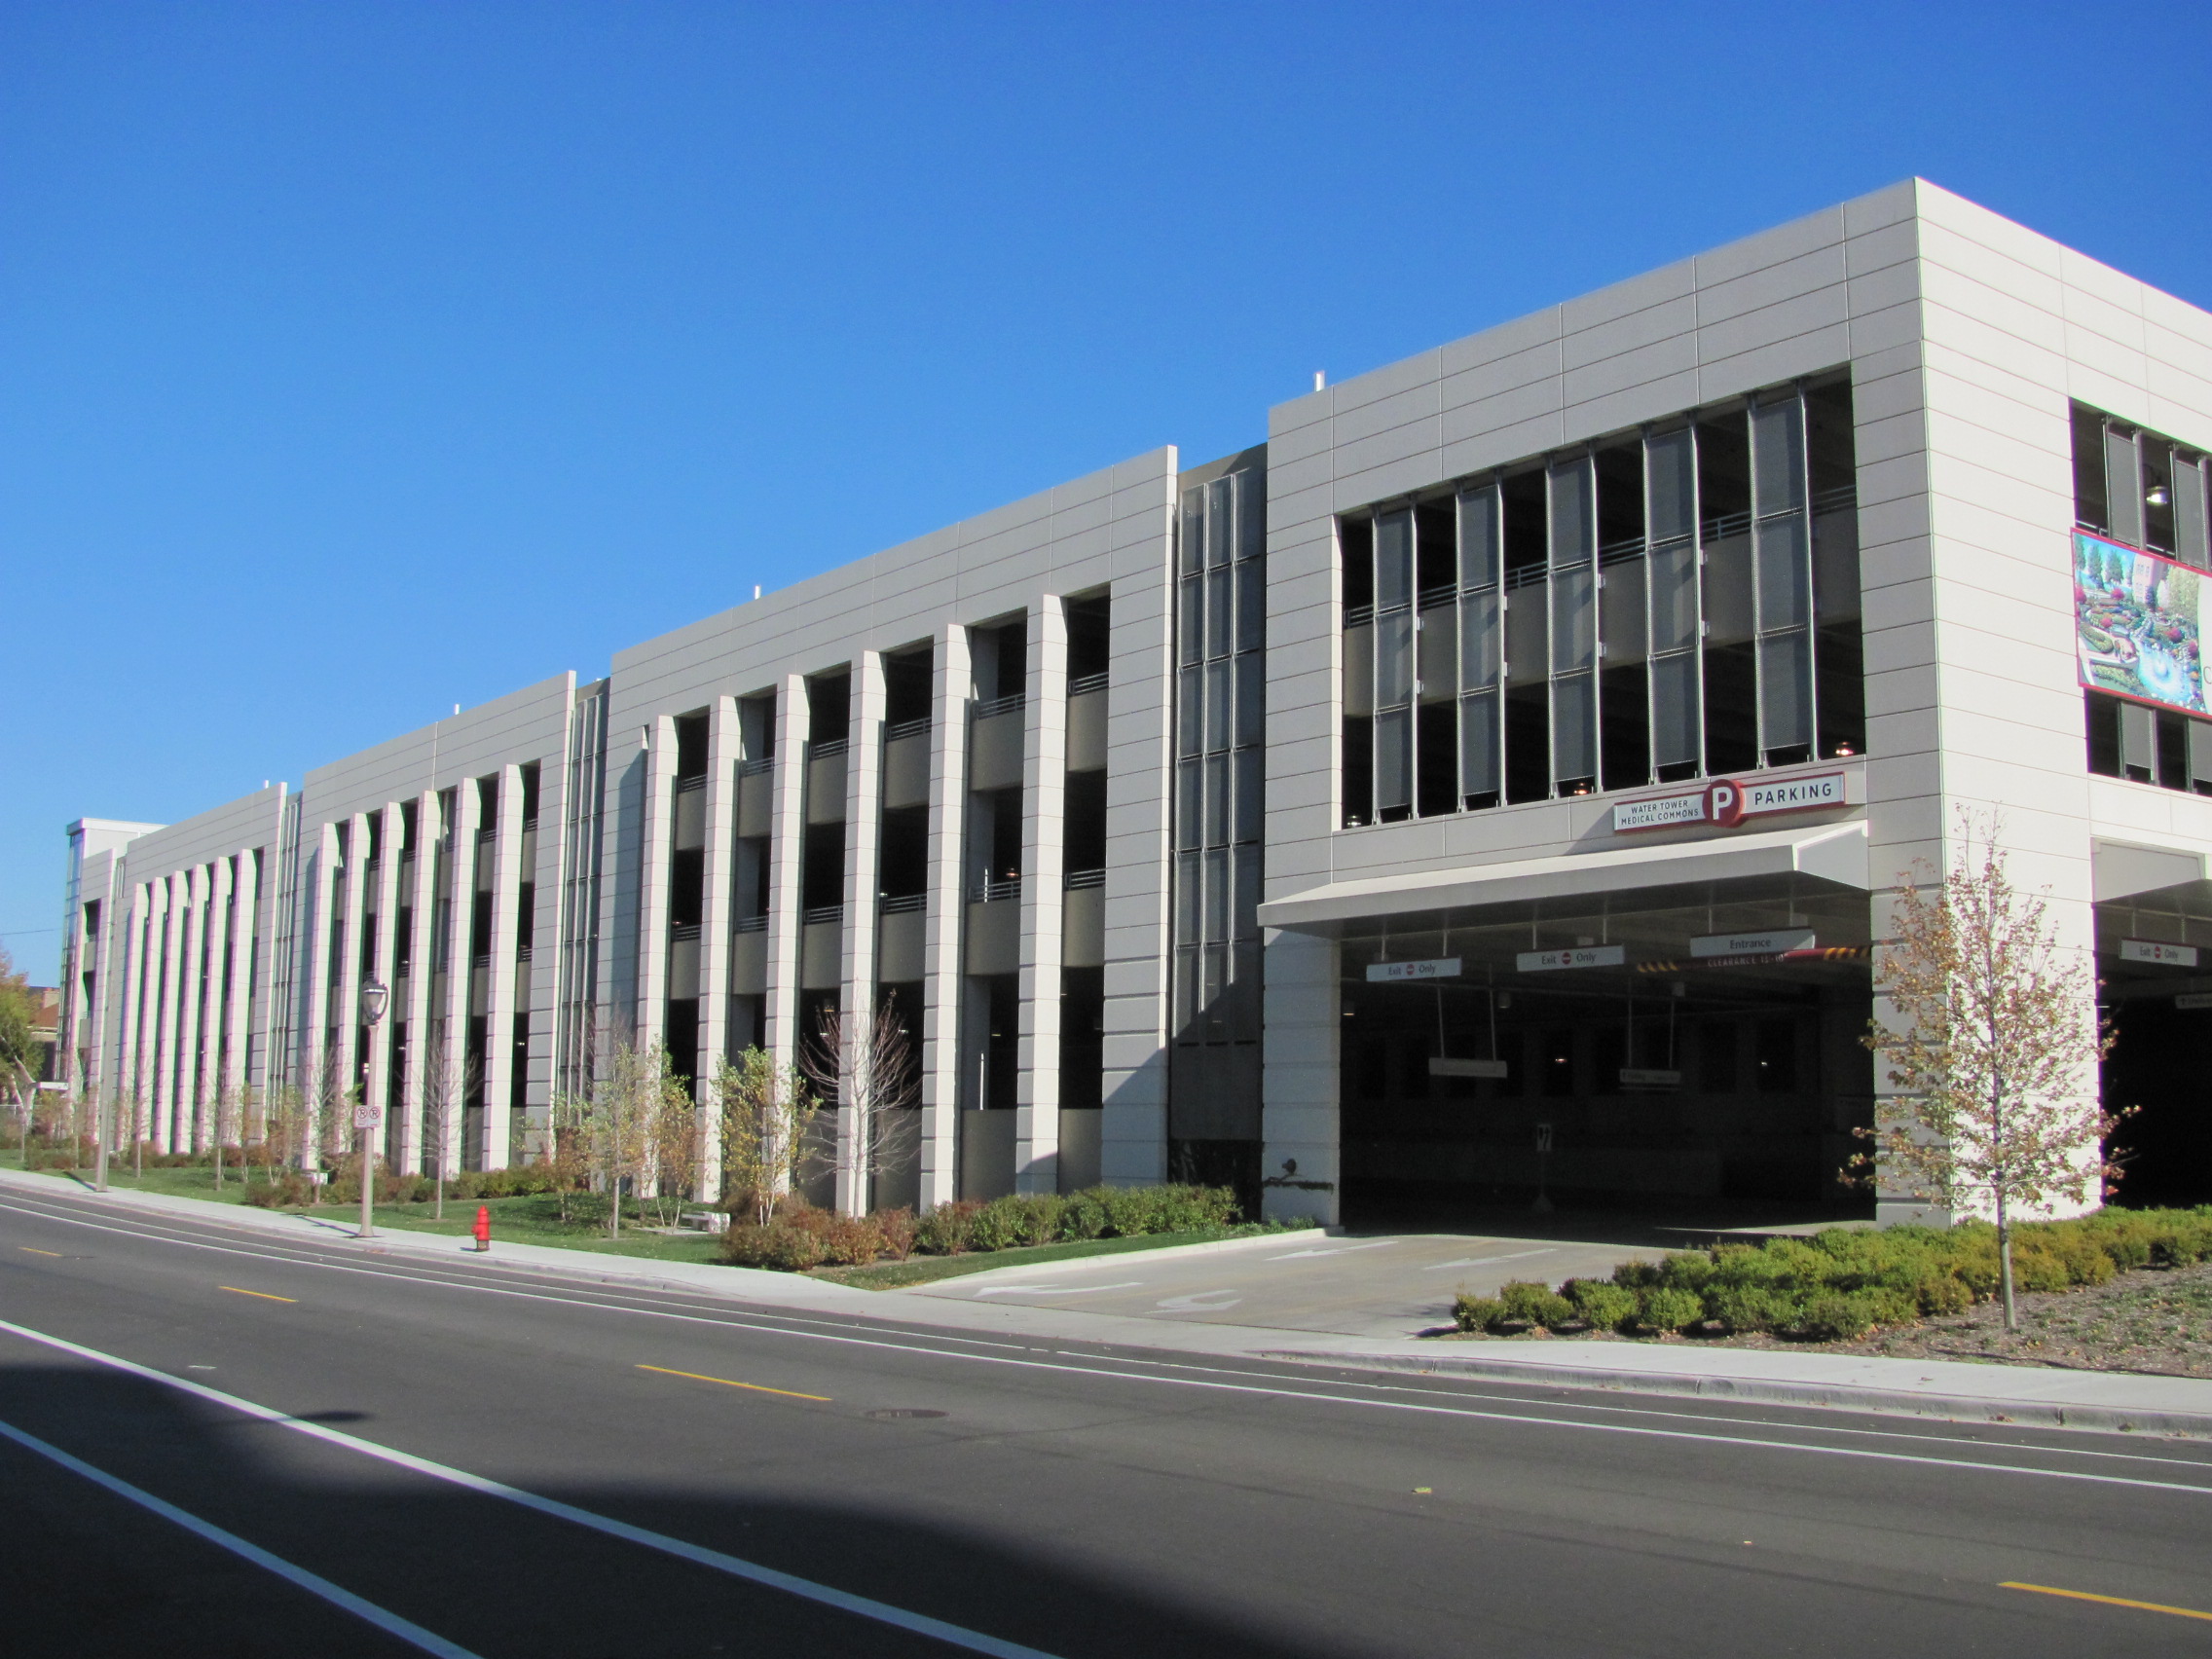 |
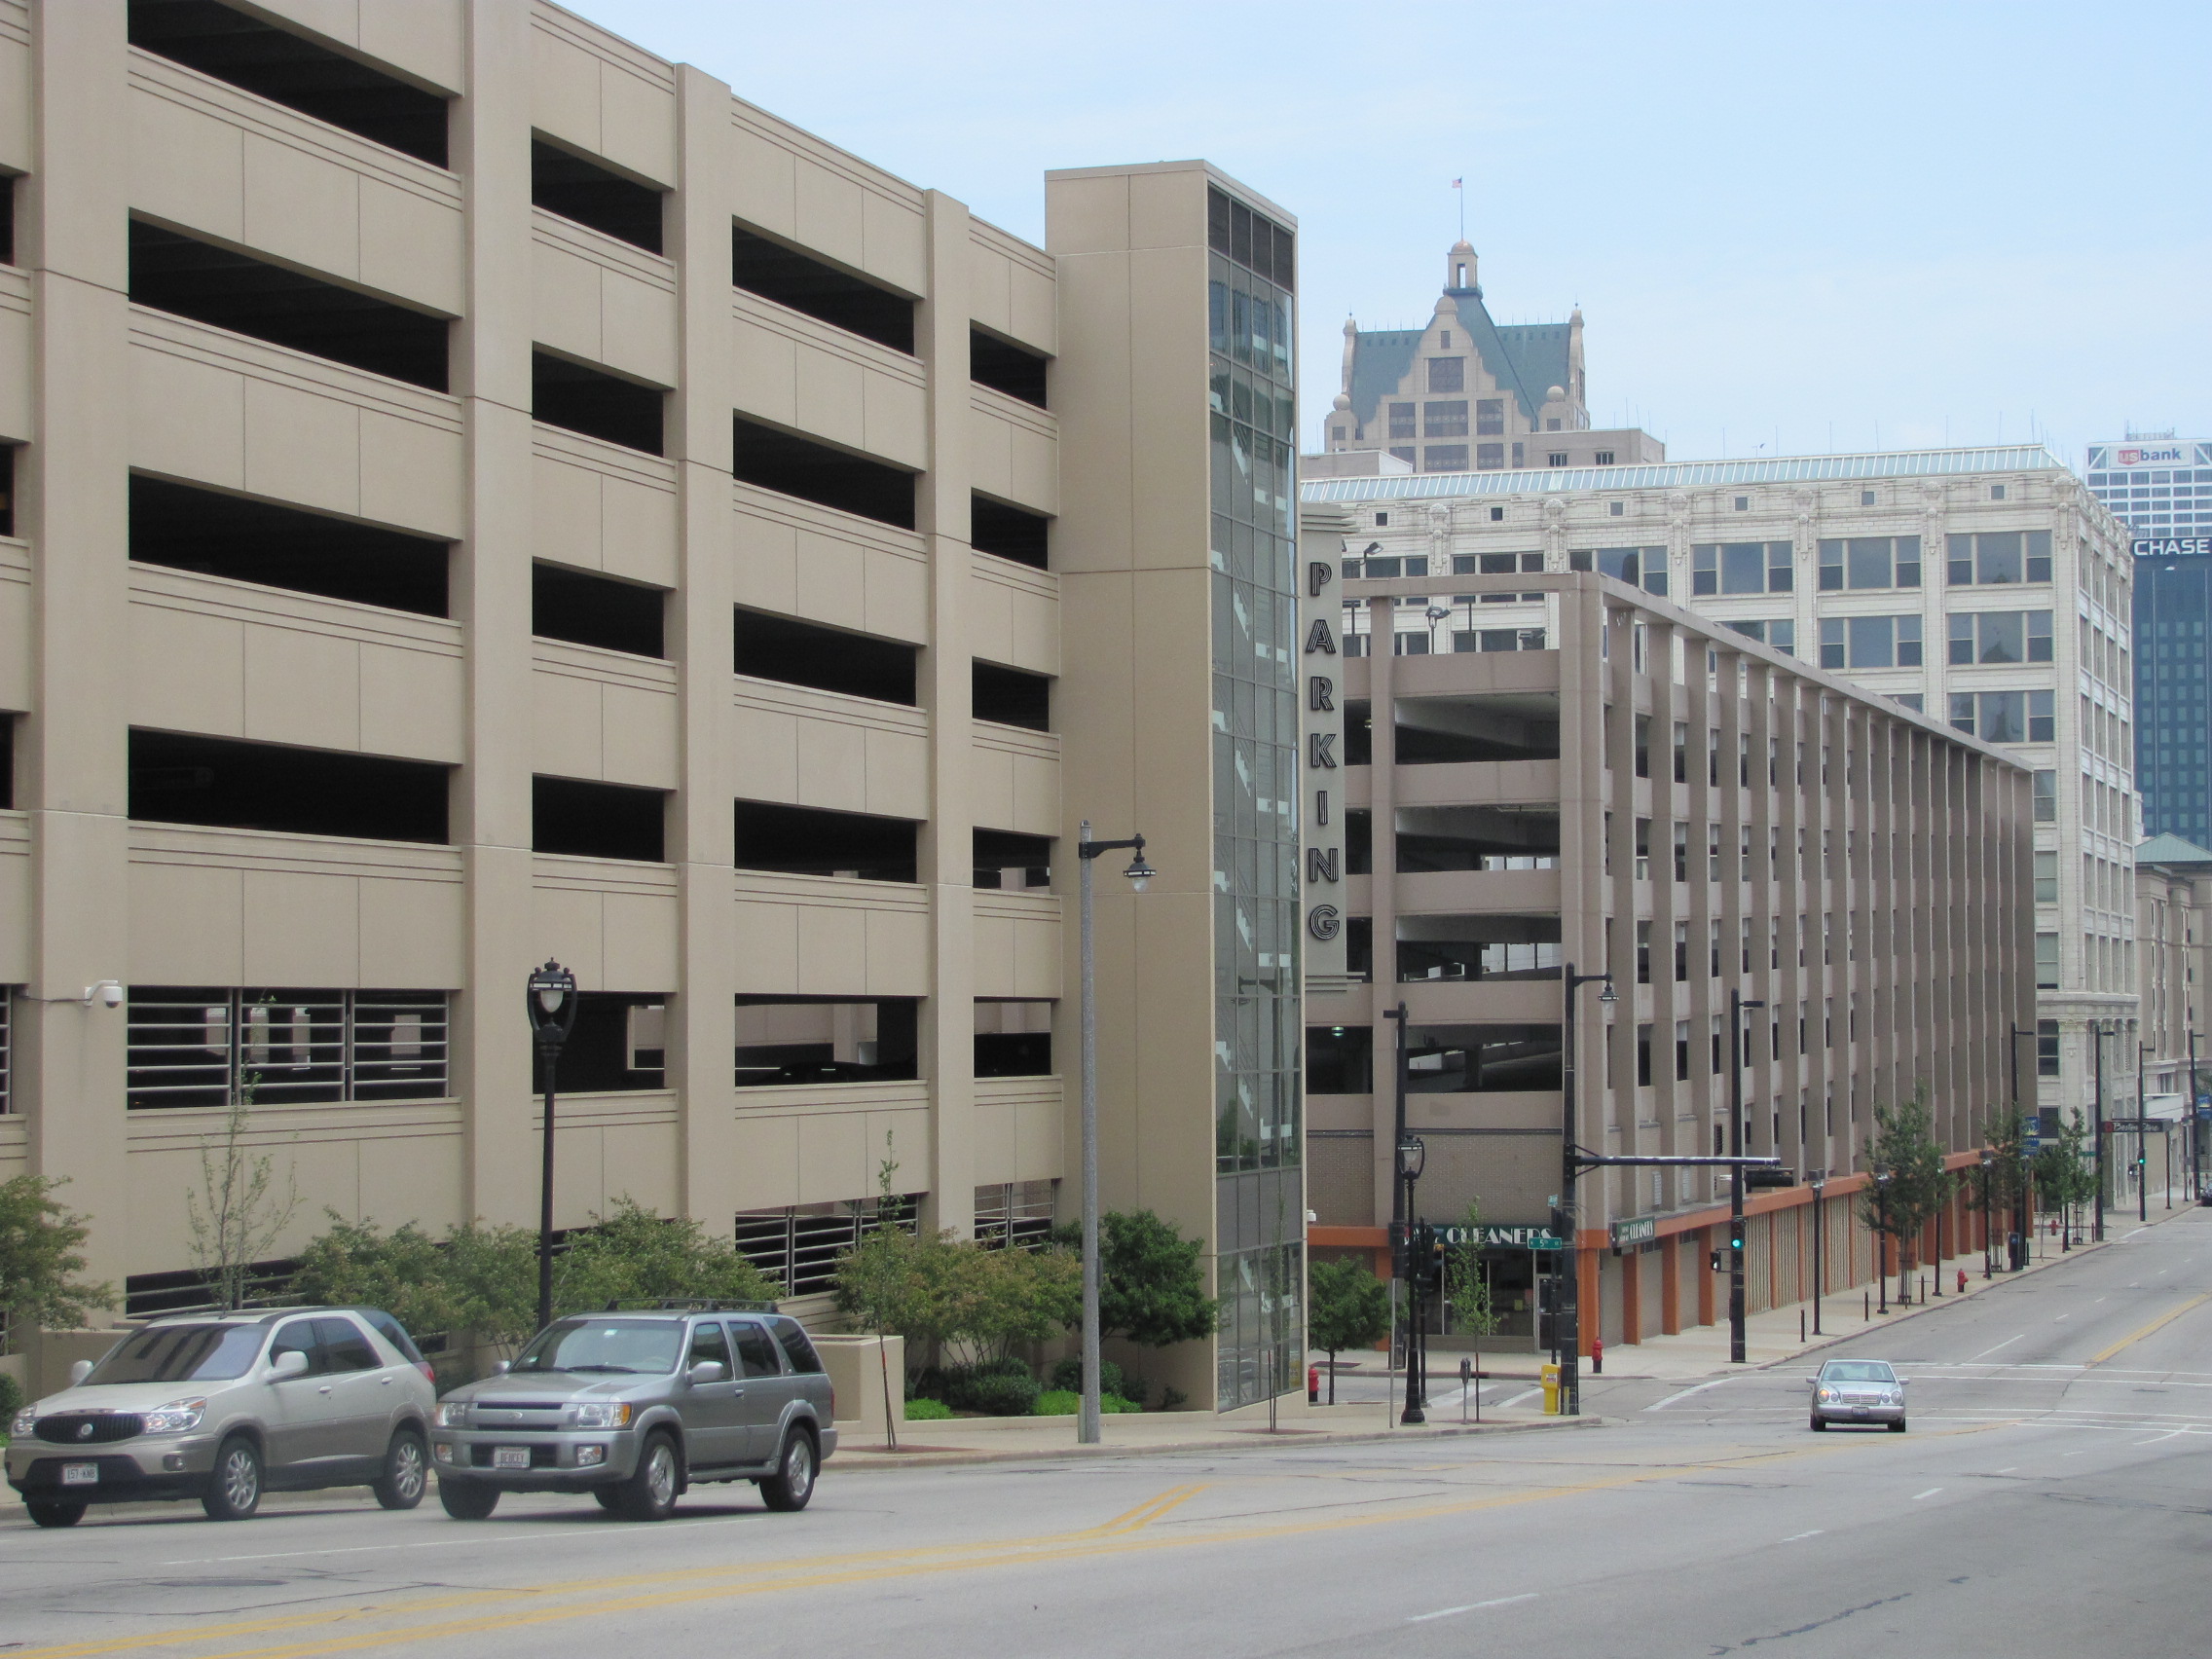 |
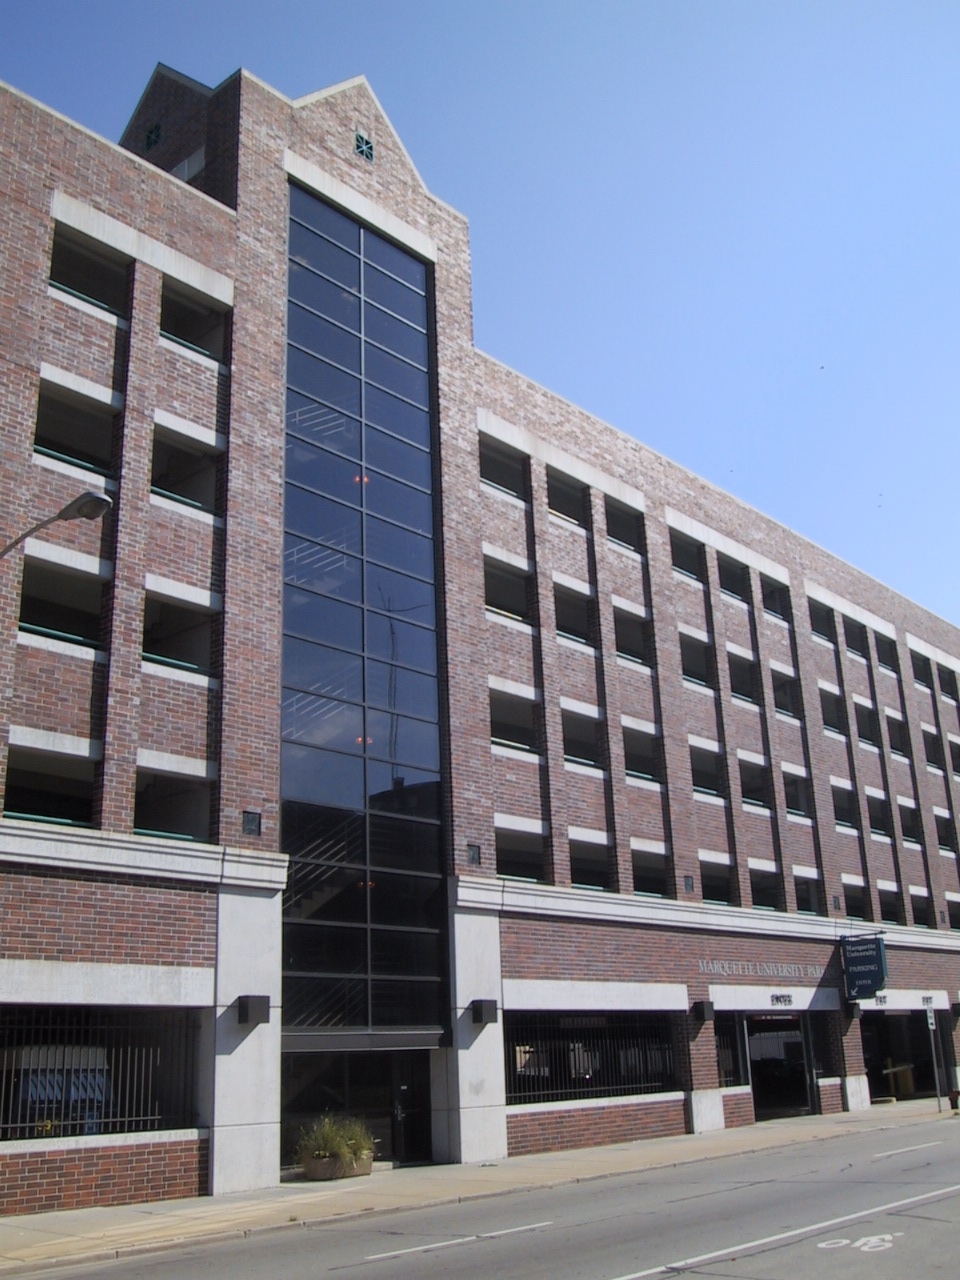 |
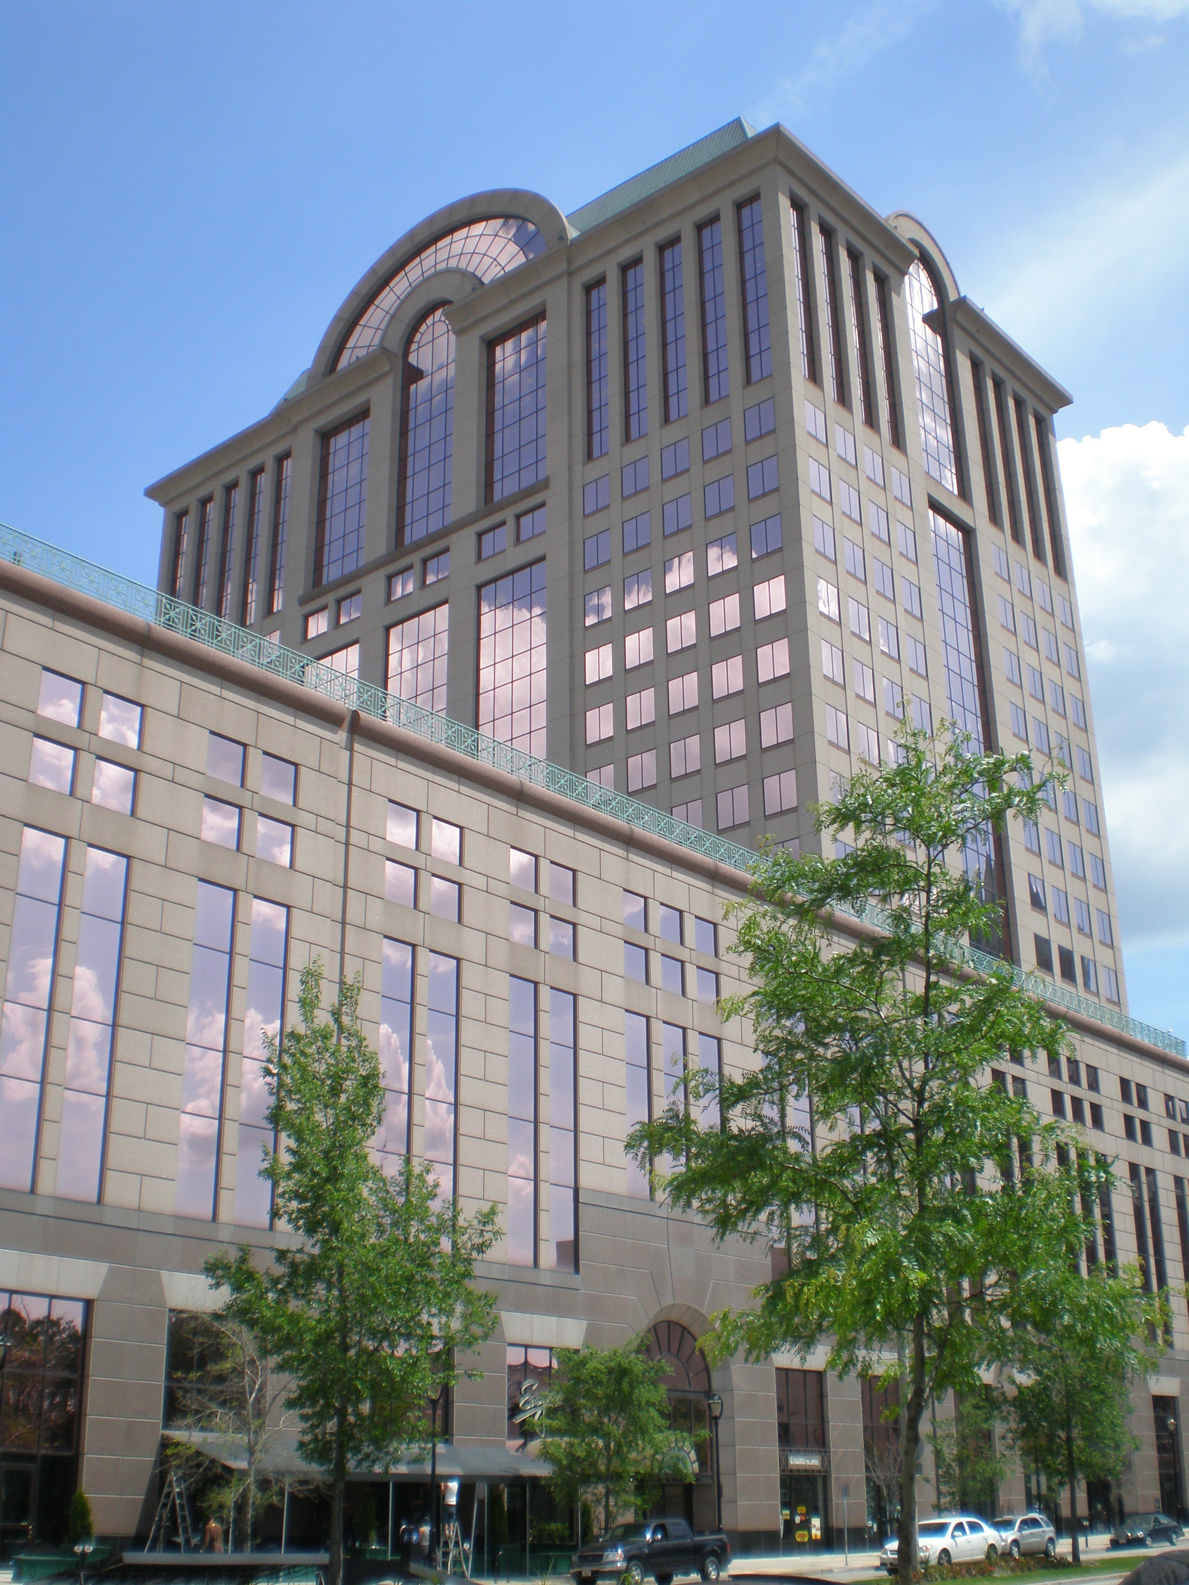
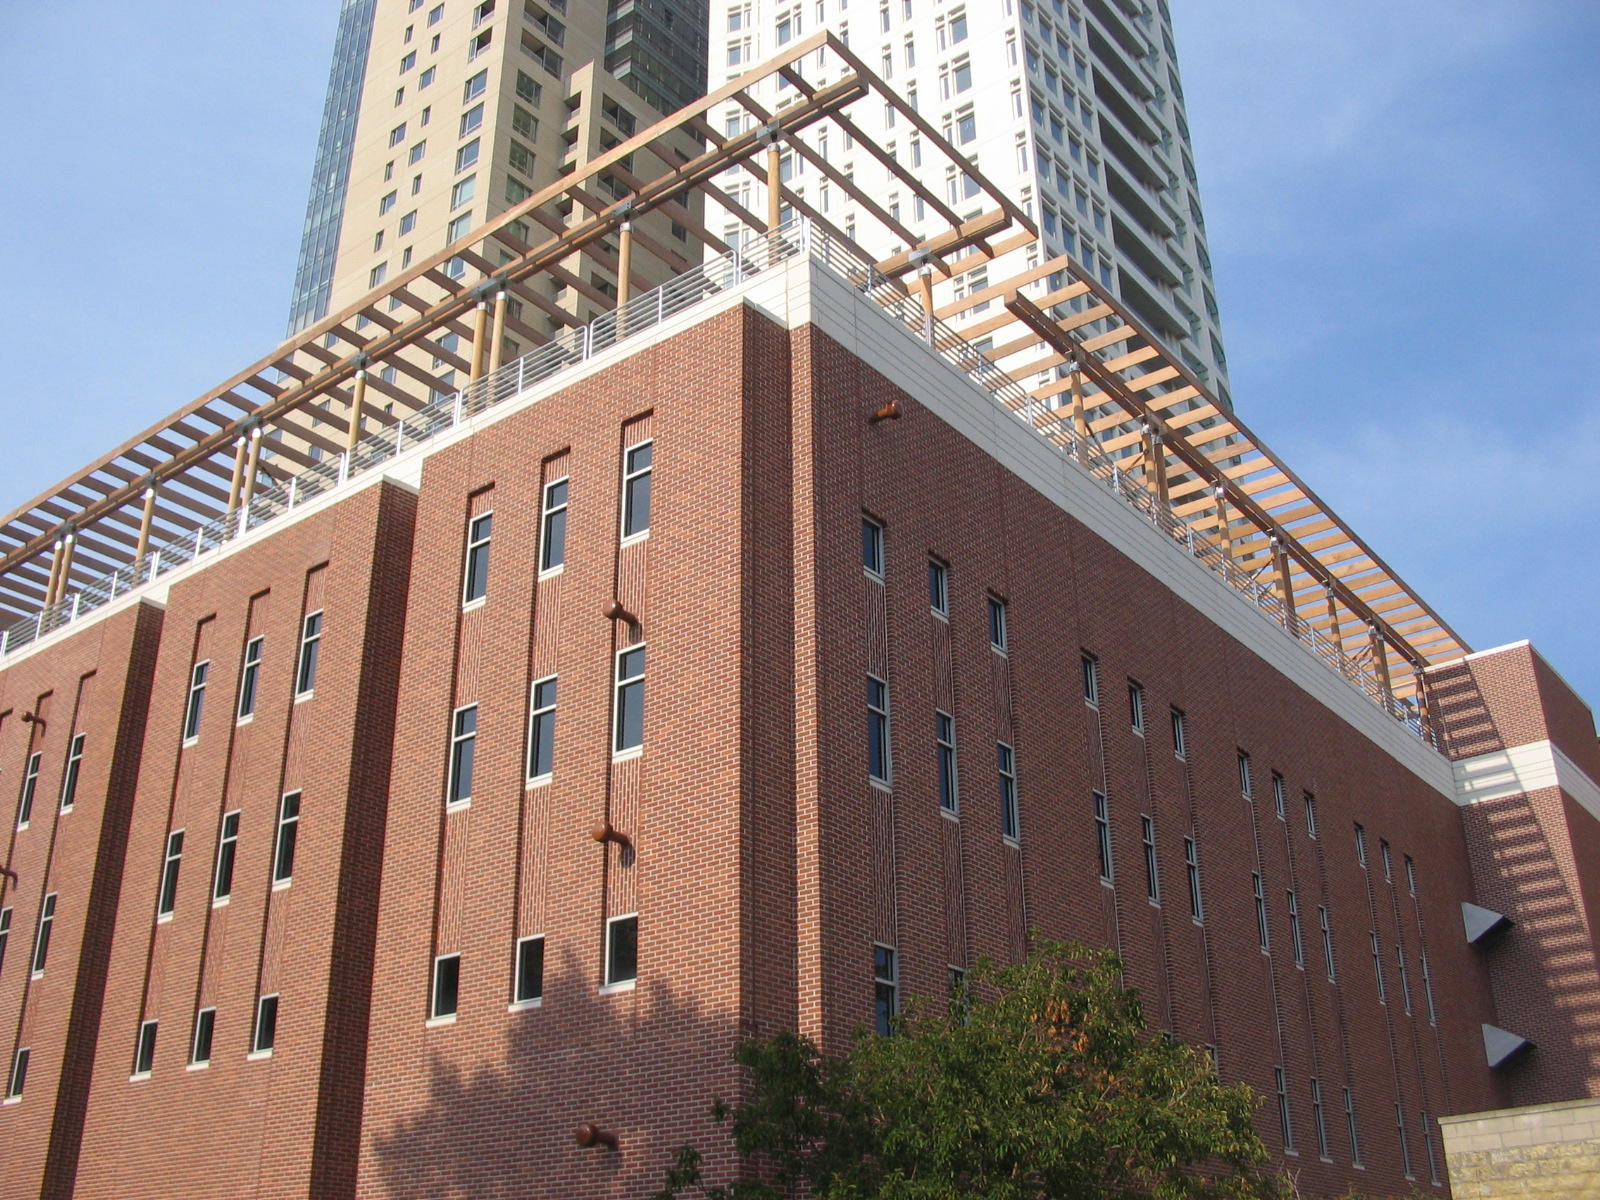
| 2. Integral Structures | ||
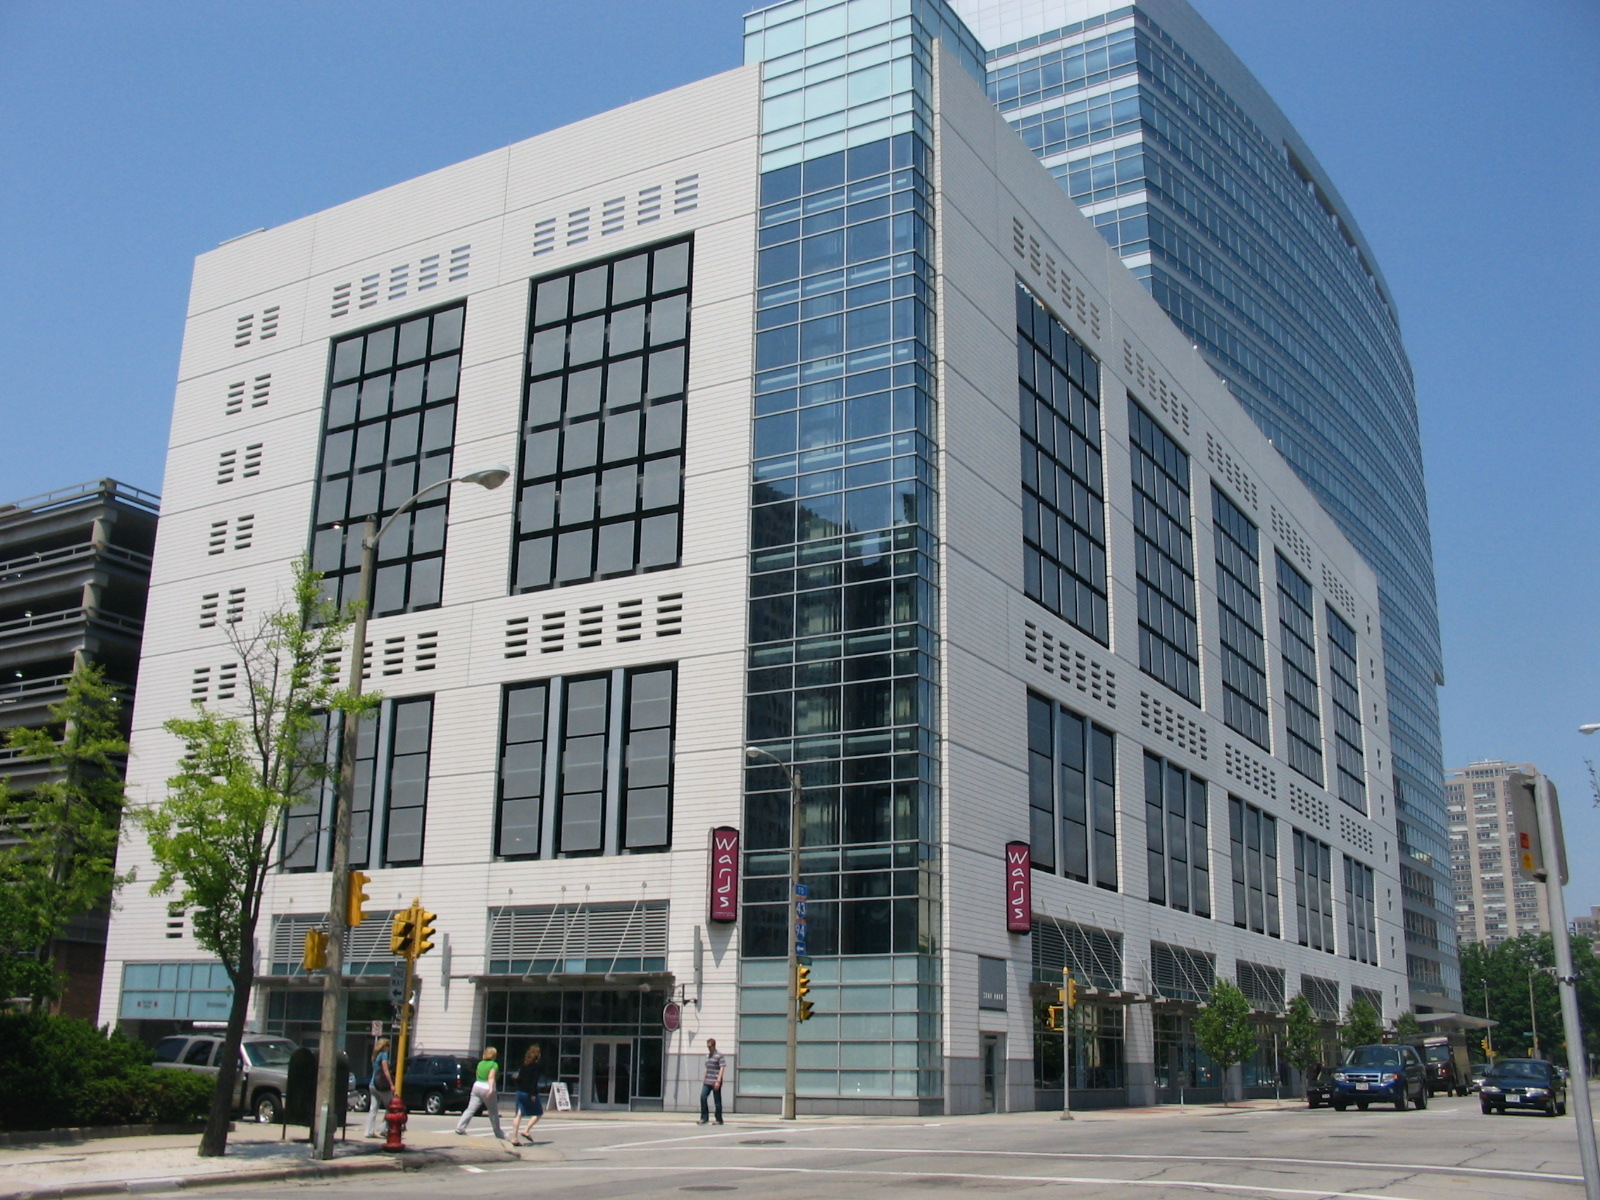 |
 |
 |
CLICK HERE FOR PARKING STRUCTURE DESIGN GUIDELINES
Local Examples of Different Components of Parking Garage Structures |
ENTRANCES |
|
 |
A good example of a recessed entrance and utilization of high-quality materials that match building design |
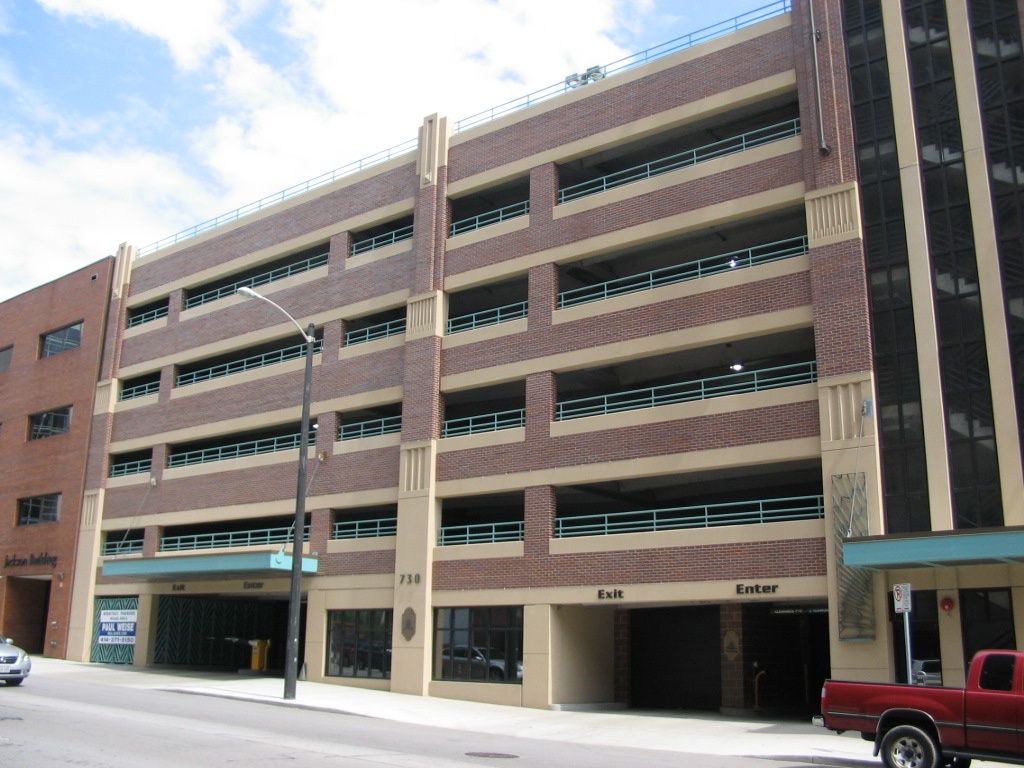 |
Metal awning helps distinguish parking garage entrance |
MATERIALS |
|
 |
Using a variety of materials to distinguish different components of a parking structure help create an attractive design |
 |
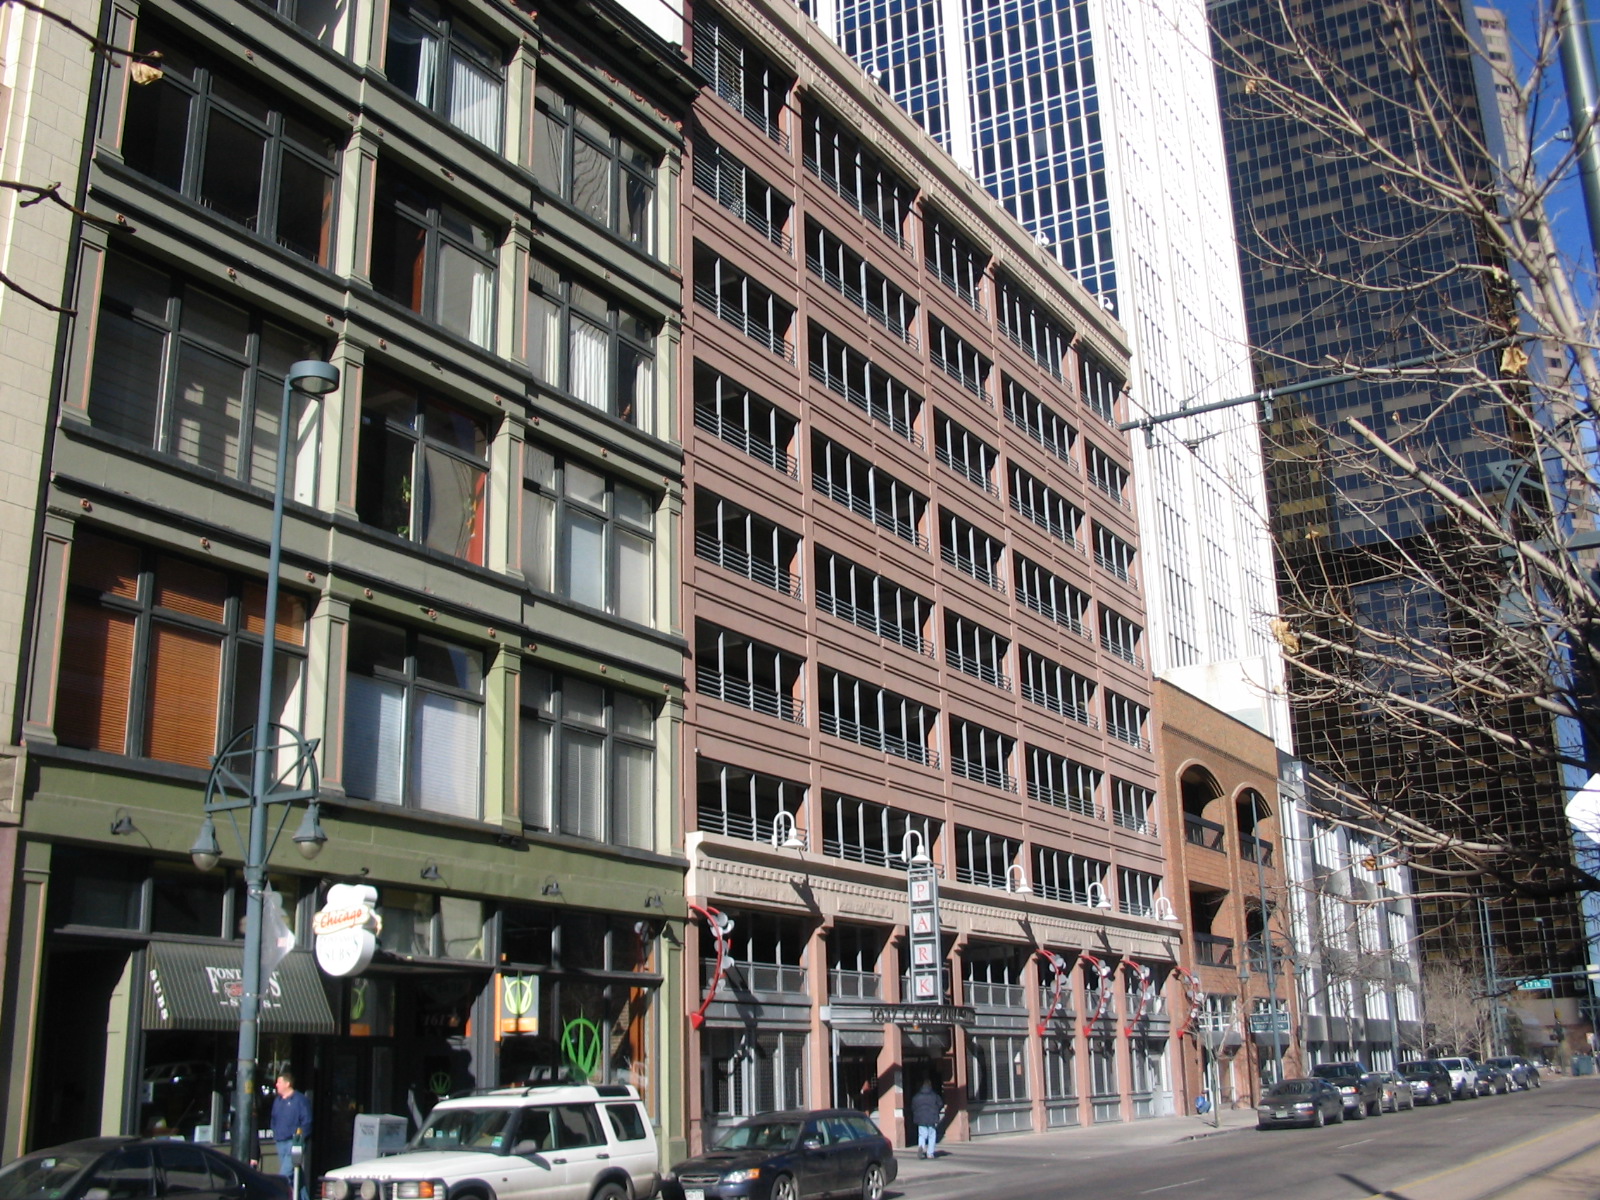
This example shows the usage of high-quality materials that allows the parking structure to fit in with its surrounding, brick-clad building context. |
FACADES |
|
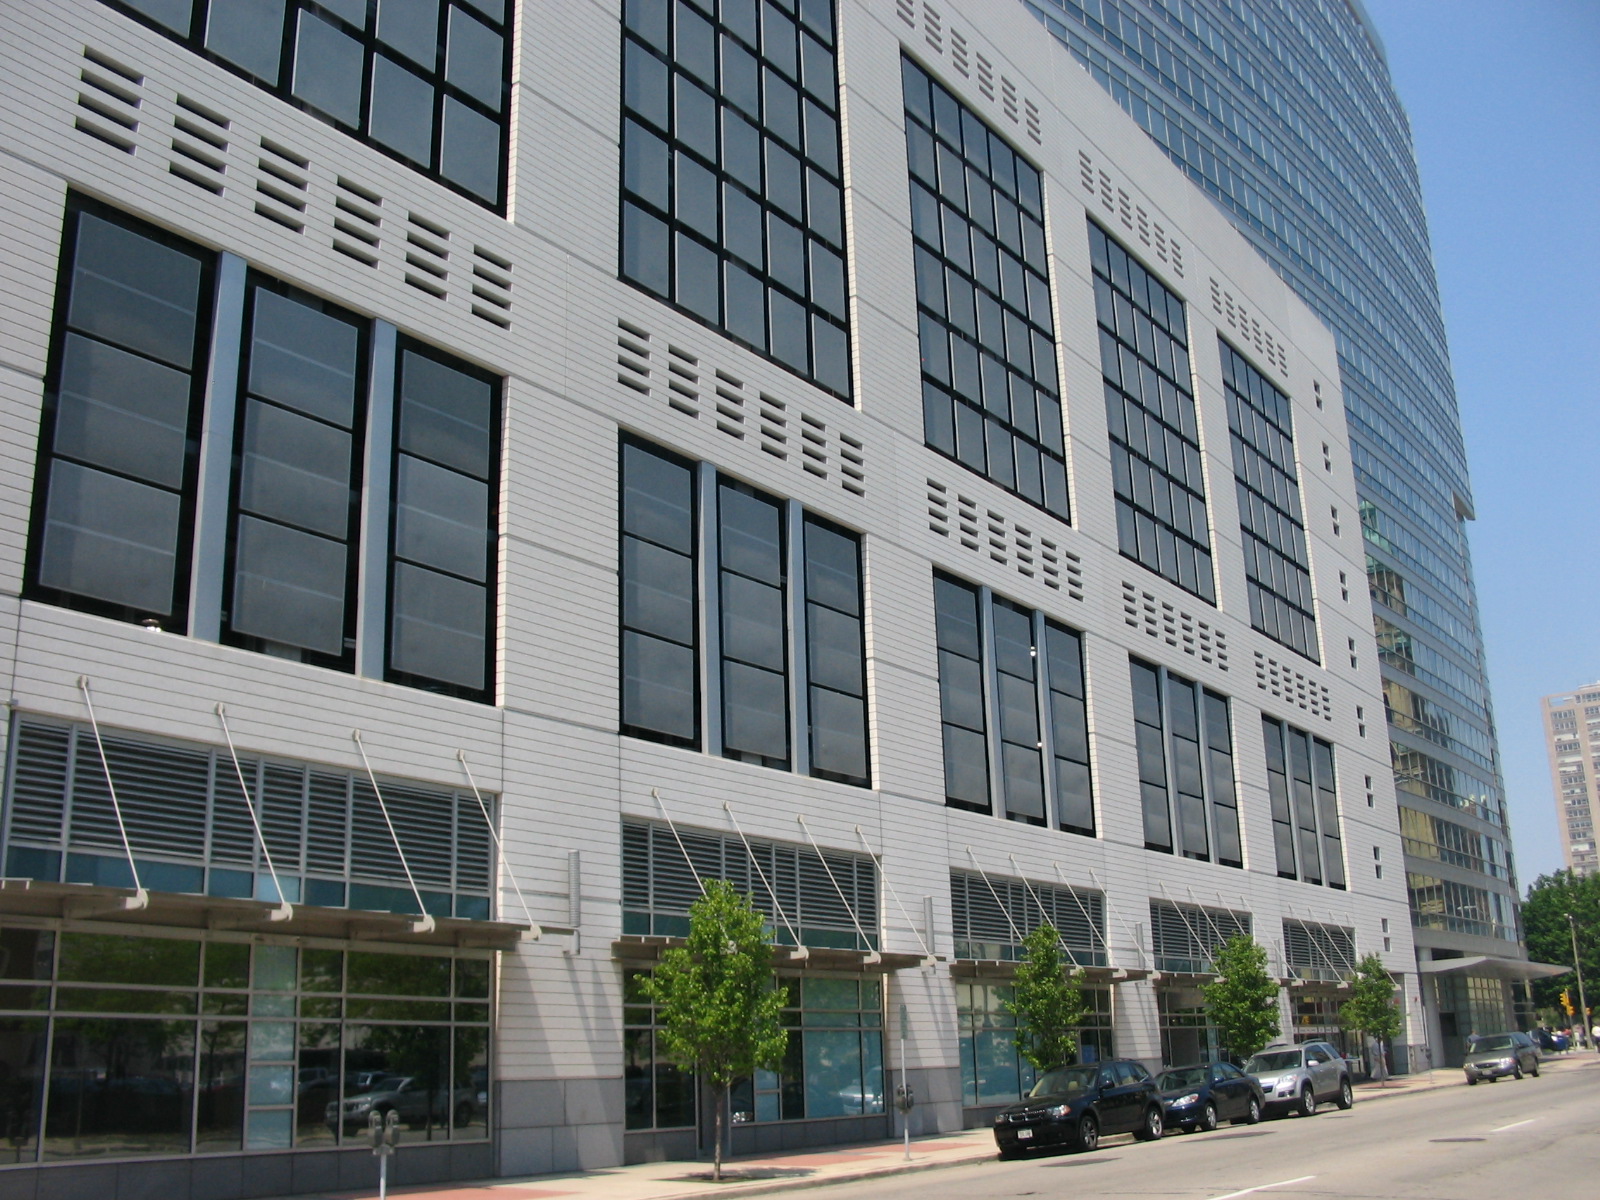 |
The parking garage shown to the left acts as a plynth to the larger Office/ Residential tower. The design of the parking garage facade matches the overall building design. |
 |
This stand alone parking structure articulates the facade by using glass tower corners and attractive cornice designs along east and west elevations. |
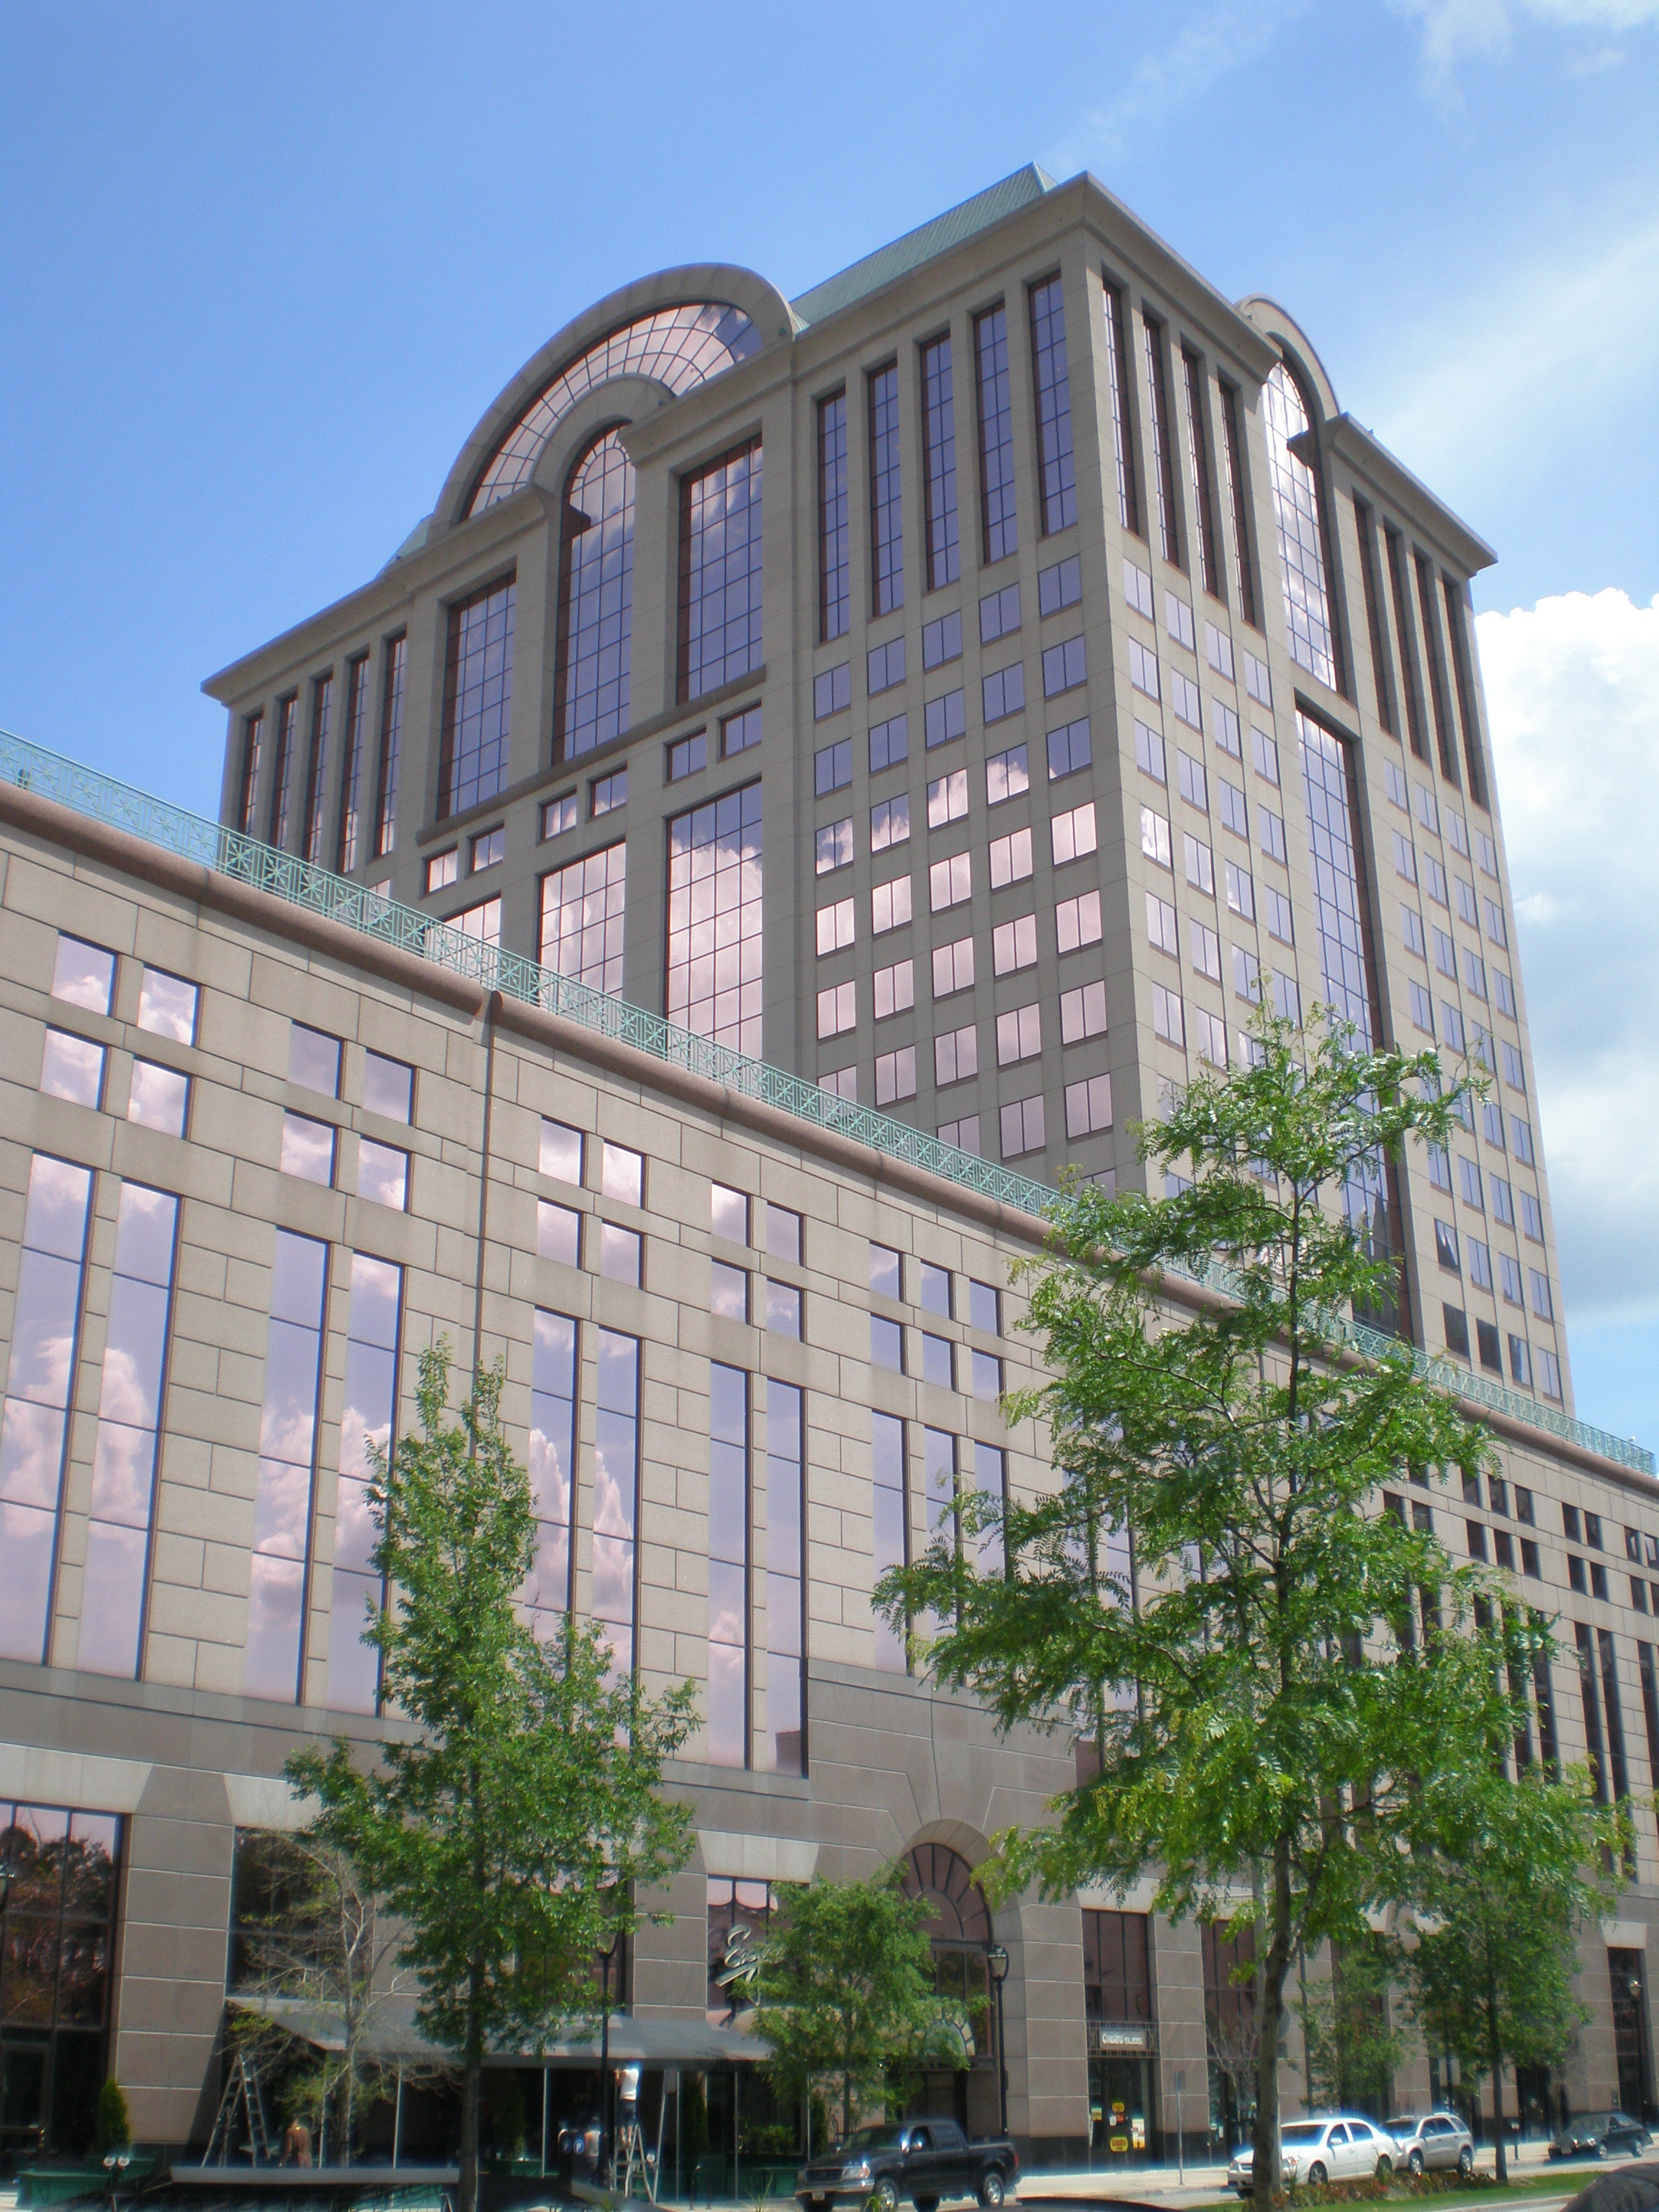 |
This parking structure acts as a plynth to the larger office tower. The garage facade has clear base, middle and top components to its elevation making it appear like offices rather than parking. |
 |
This stand alone parking structure breaks away from the horizontal emphasis typically seen in parking structure design and instead uses vertical, masonry piers and a mix of high-quality materials. |
STREET LEVEL TREATMENT |
|
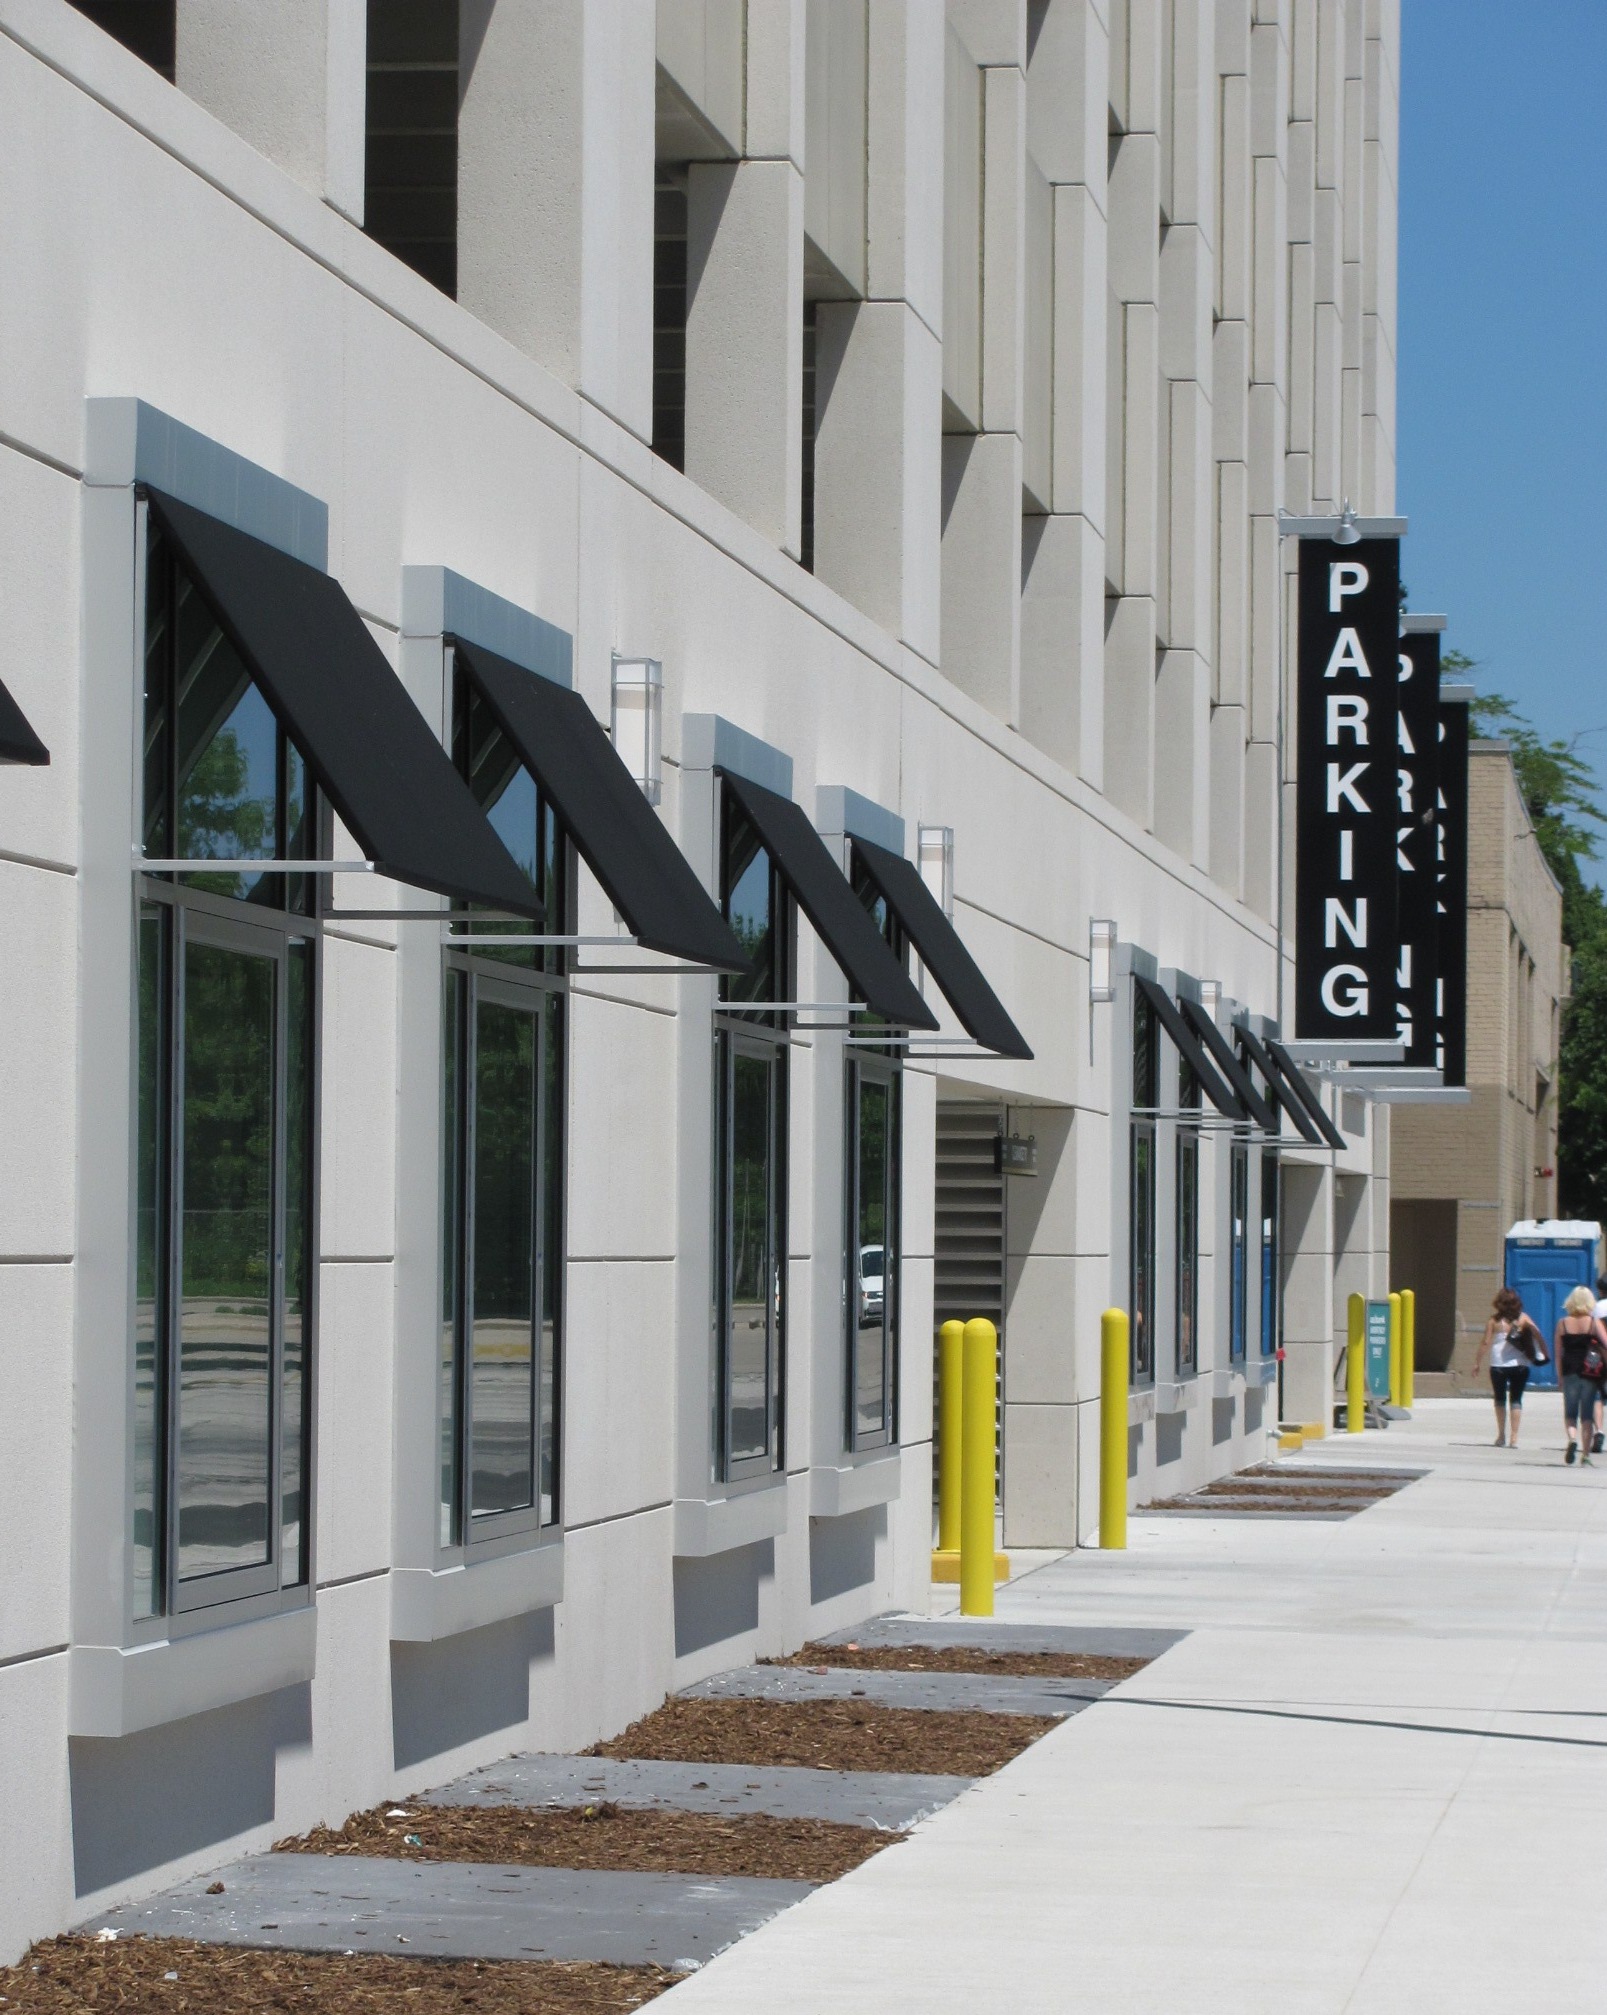 |
Display windows create human scale quality. |
 |
Storefronts activate street level. |
 |
First floor occupancies give structure life at street level. |
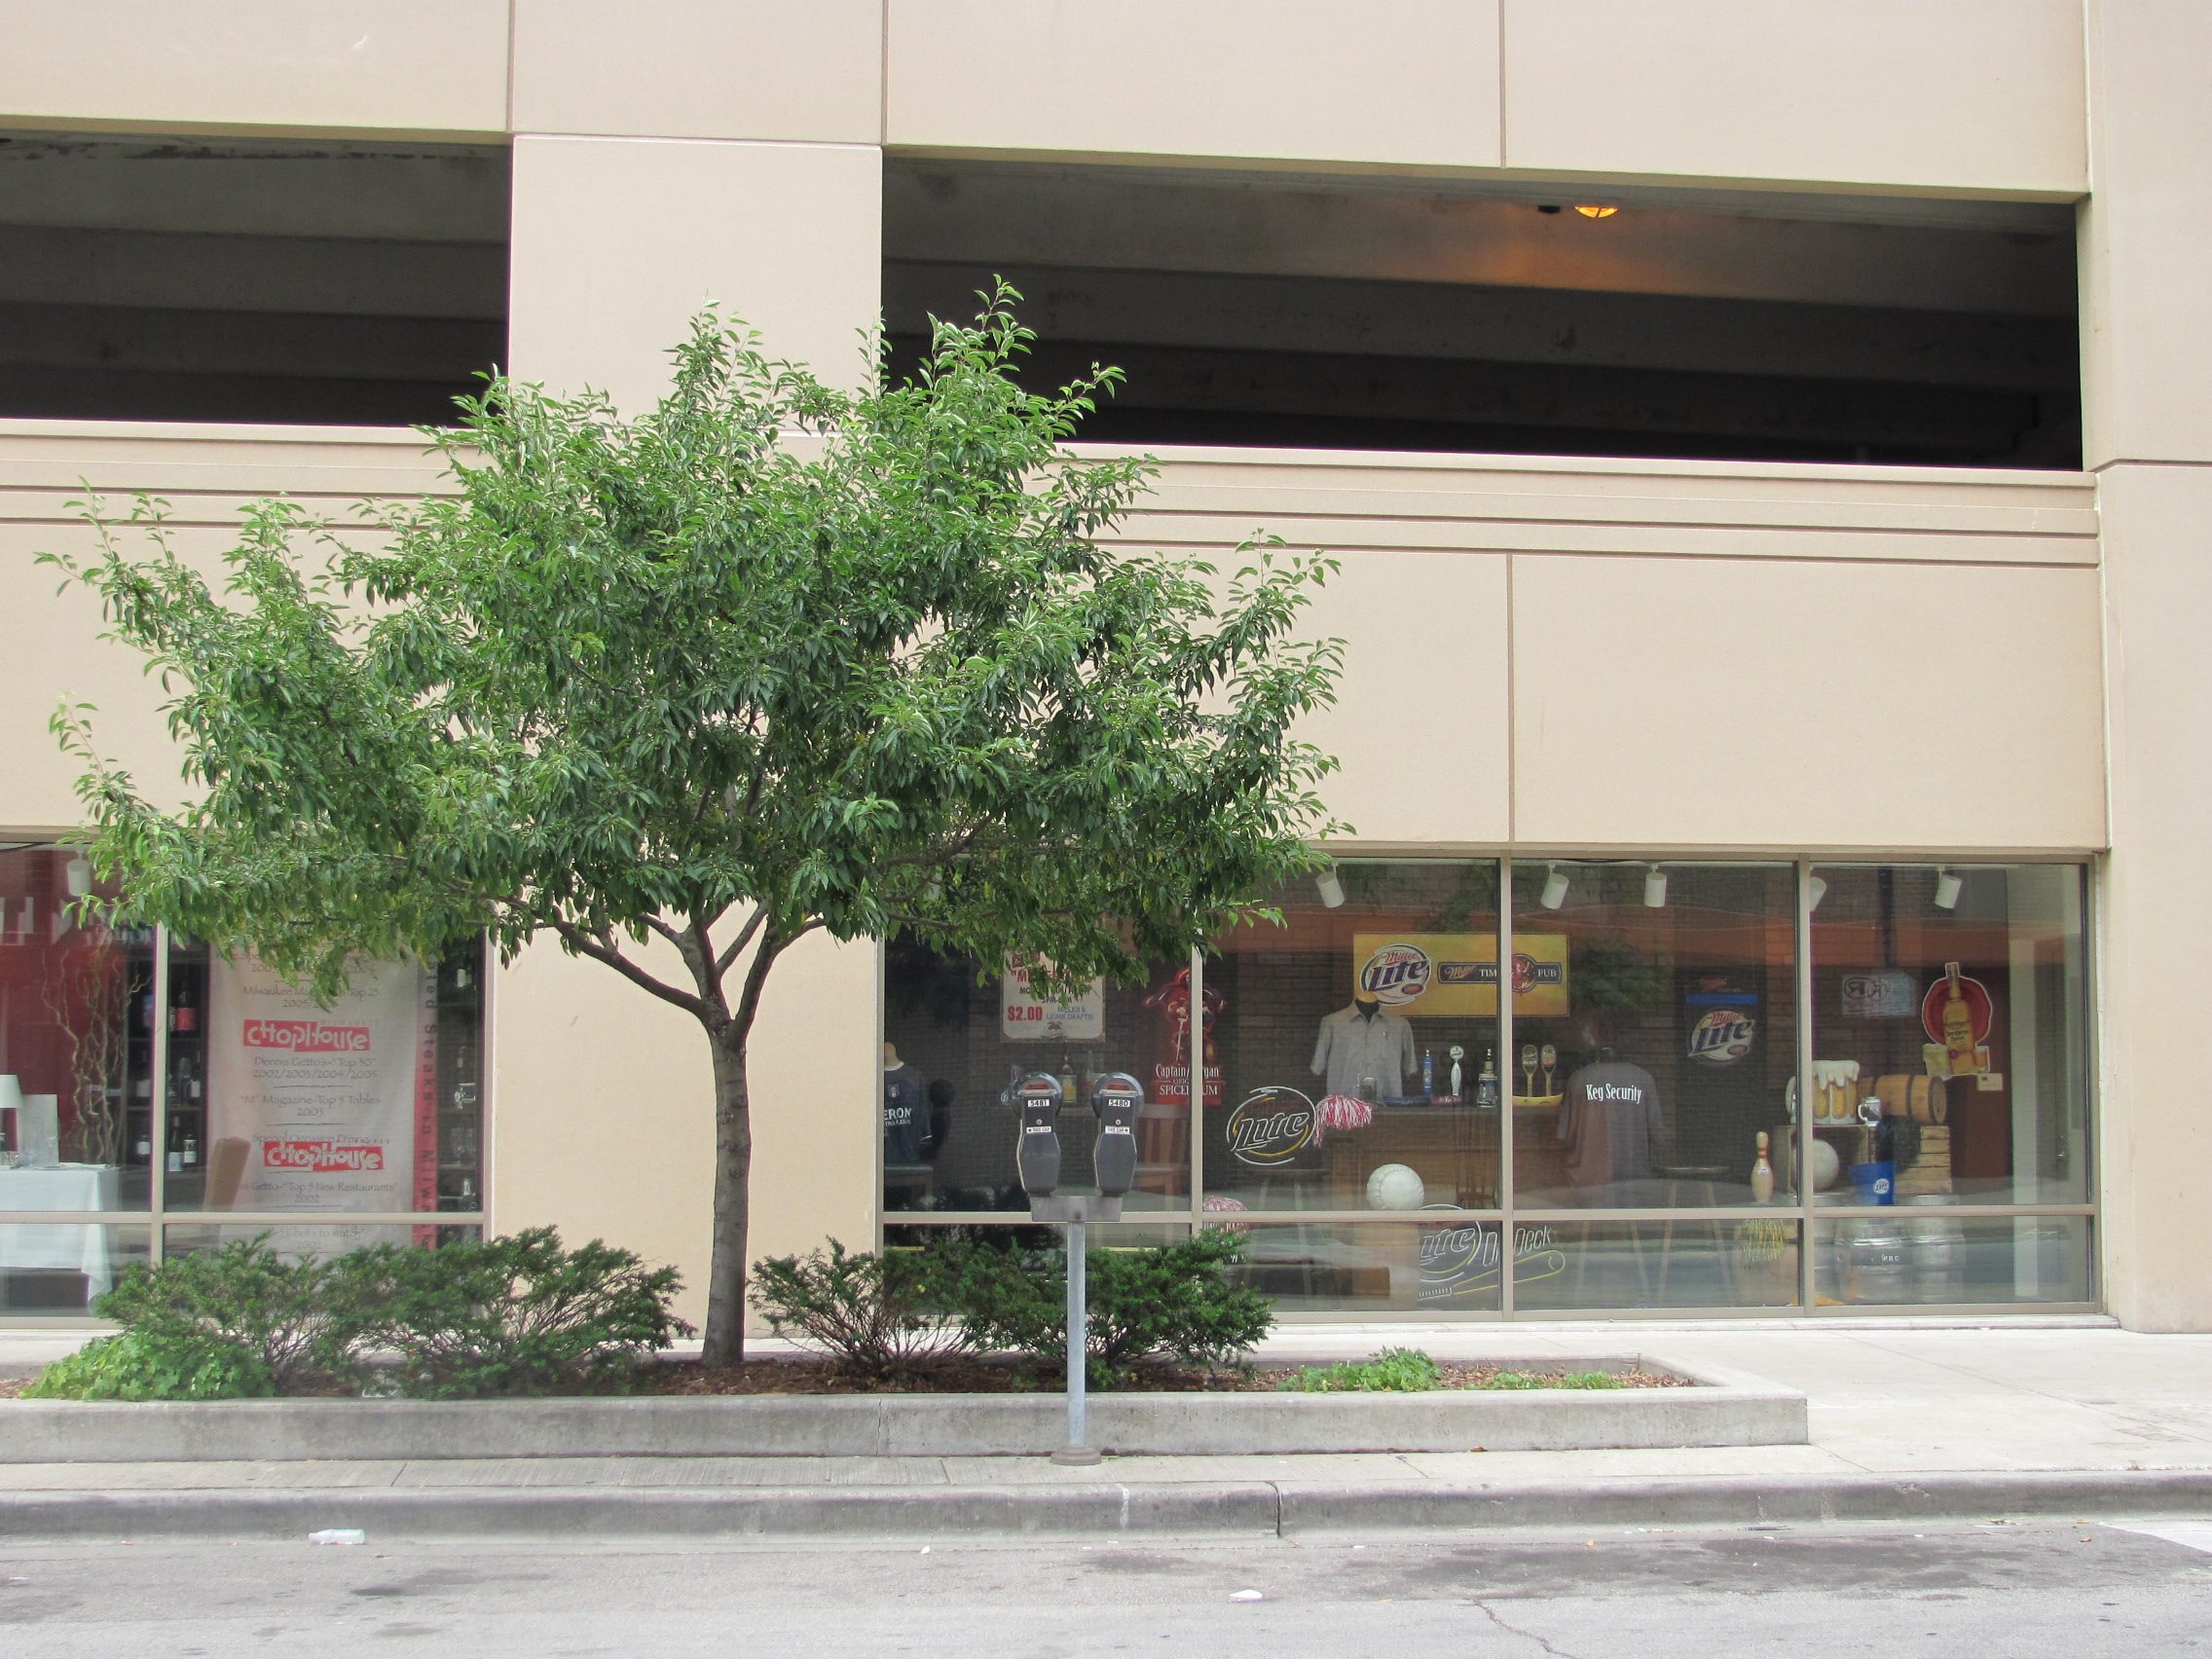 |
Example of display windows. |
National Examples of Parking Structure Design |
|
 |
|
 |
|
 |
|
 |
|