


Certificates of Appropriateness
Do I need a COA?
Use this guide to check whether work at your locally designated historic property requires a Certificate of Appropriateness (COA). Obtain any required COA before beginning work. A project may require a COA even when it does not require a building permit.
The tables below identify COA requirements and selected Department of Neighborhood Services (DNS) permit requirements. If you are unsure how the guide applies to your property or project, contact the Historic Preservation Commission at [email protected] or 414-286-5712.
Which part of your yard is affected?
The word yard has a specific meaning under Milwaukee Code of Ordinances 295-202. It includes the areas of a lot not covered by the principal building. Front and rear yards extend across the full lot width; side yards lie between them alongside the building. A rear street yard faces a street at the rear of the lot.
Only a qualifying rear yard is eligible for the rear-yard exemptions below. A qualifying rear yard borders a neighboring property or an alley. A rear street yard is not eligible for these exemptions unless the table specifically says otherwise. Some properties have no qualifying rear yard because of the arrangement of the streets. Contact HPC if you need help identifying your yard.
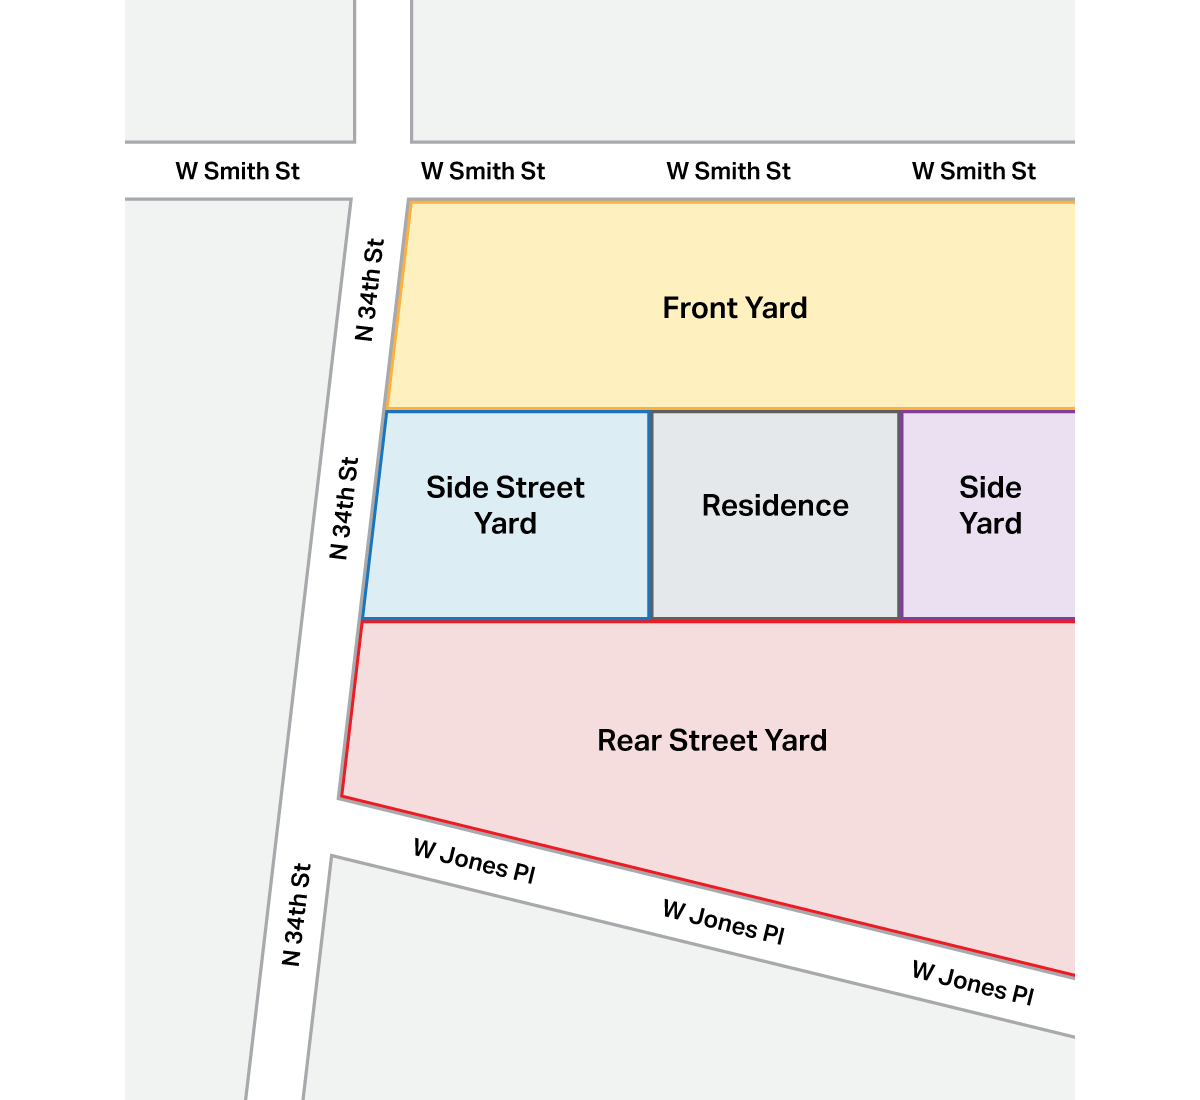
This house does not have a rear yard because of the
arrangement of the streets. No exemptions apply.
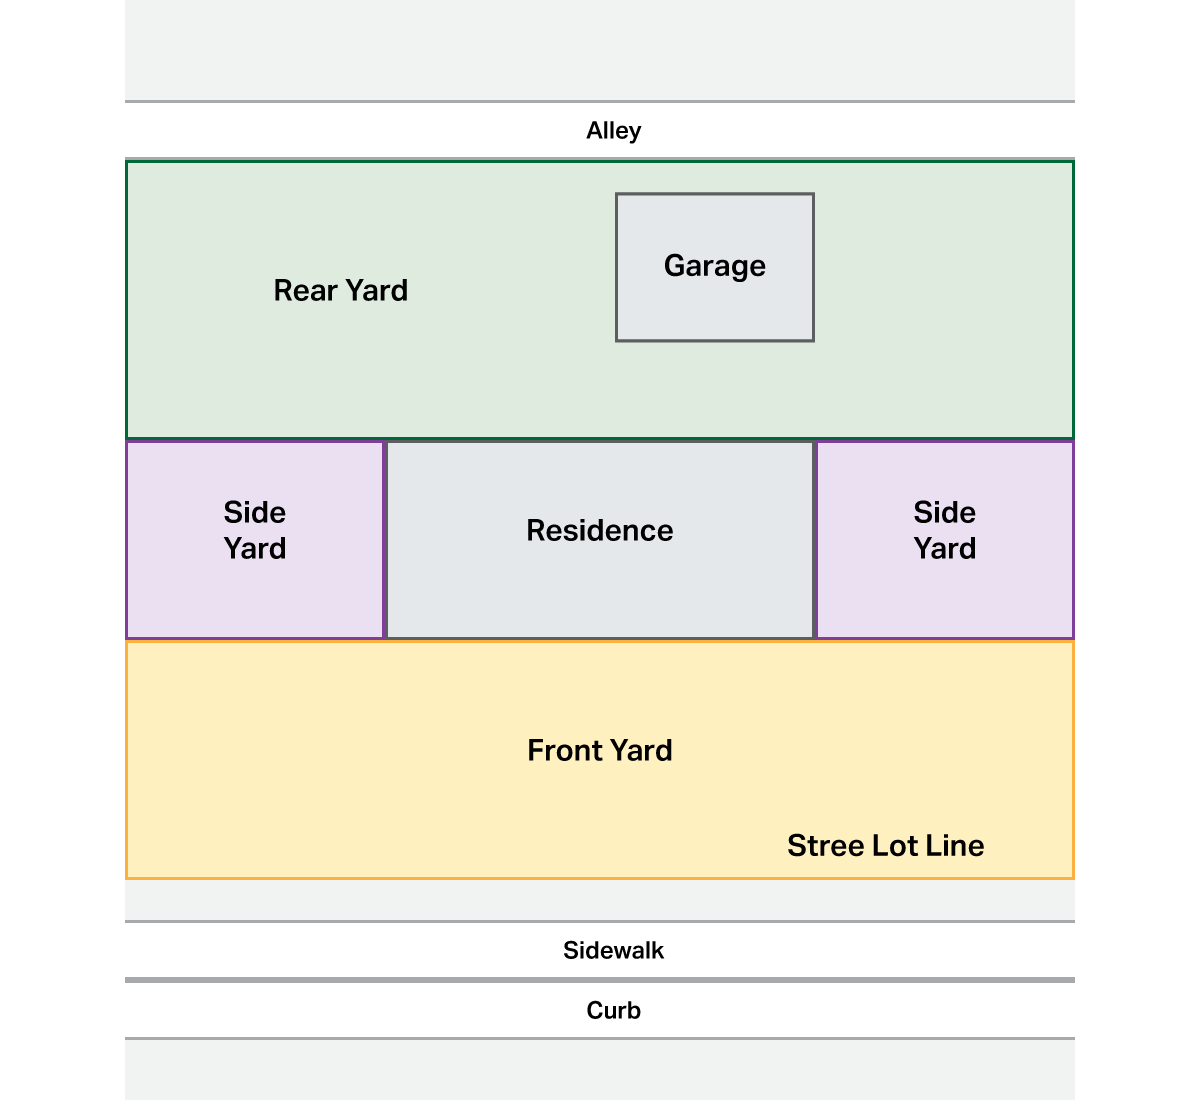
A qualifying rear yard only touches your
neighbor’s property or an alley.
Yard features
Table colors: Green indicates Yes; Red indicates No. Yellow cells contain both answers or an exception. Read the full cell for conditions and permit requirements.
| Project | COA required? | COA required in a mid-block rear yard? |
|---|---|---|
| Raised garden beds | Yes. | No. |
| Fence | Yes. A building permit from DNS is also required. | Yes. |
| Arbor | Yes. | Yes. |
| Furniture | No, for furniture that is not permanently installed. | No. |
| Patio tiles, slabs, concrete, or pavers | Yes. | No. |
| Constructed patio | Yes. A building permit from DNS is required if the walking surface is raised above grade or stairs are involved. | Usually not. A building permit from DNS is required if the walking surface is raised above grade or stairs are involved. A permit triggers COA review. |
| Trees | Planting: No. Removing: Yes. | Planting: No. Removing: Yes. |
| Garden decor | No. | No. |
| Flags | Yes, for a freestanding flagpole. No, for a bracket permanently attached to the house, flags placed as garden decor, or temporary holiday decorations. | Yes, for a freestanding flagpole. No, for any other placement. |
| Greenhouse | Yes. A DNS permit is required if there is a foundation, it exceeds 150 square feet, or you already have two outbuildings (such as a garage and shed). | Yes. Raised-bed style greenhouses (such as those under a lid) in a mid-block rear yard are not subject to a COA or permit. |
| Outdoor grill counters | Yes. | No. If the project requires a building, electrical or plumbing permit, that will trigger COA review. |
| Small shed for garden storage | Yes. A DNS permit is also required if it is over 150 square feet or you already have two outbuildings (such as a garage and greenhouse). | Yes. A DNS permit is also required if it is over 150 square feet or you already have two outbuildings (such as a garage and greenhouse). |
| Landscaping, berms and retaining walls | Yes. A DNS permit is required for retaining walls over 42 inches. | Yes, except that mid-block rear yard plantings are not regulated. |
| Landscape lighting | Yes, for permanent fixtures (anything wired). | Yes. Path lighting in a rear yard or rear street yard is exempt. |
House features
| Project | COA required? |
|---|---|
| Solar panels | Yes. A DNS permit is required. |
| Siding | Yes. |
| Door replacement | Yes. |
| Window replacement | Yes. A DNS permit is required within the historic district. |
| Porch or stair repair or replacement | Yes, for anything more than replacing a few rotten boards or balusters. A DNS permit is required at the same standard. |
| Cleaning and tuck-pointing masonry | Yes. Masonry cleaning requires a DNS permit. |
| Roof and chimney repair or replacement | Yes. |
| Shutters | Yes. |
| Screen doors | Yes. |
| Storm window replacement | Yes. |
| Gutter cleaning | No. |
| Gutter replacement | Yes. |
If your project requires a COA, follow the application instructions below.
Application Form and Procedures
This certificate (COA) is the Commission's written affirmation that a proposed change is sympathetic to the historic character of the property and is consistent with the intent of the ordinance. All exterior repairs, replacements, alterations, and building permits at your locally designated historic property and yard require a Certificate of Appropriateness (COA) prior to beginning work. Many changes that do not require building permits nonetheless require a COA (such as re-roofing, re-siding, window replacement, tuck-pointing, and major landscaping) because of their potential to harm the historic character of the building and the unique characteristics and intricate details older homes have. However, most of these smaller projects can be approved quickly without waiting for the monthly public hearing. New construction and demolition always require a public hearing.
When a permit is applied for, the Permit & Development Center will check to see if the property in question is a designated Historic Structure, Historic Site or within a Historic District. If it is, the applicant is required to obtain a Certificate of Appropriateness.
-
Application form (PDF)
-
Email Client Instructions (Outlook, Thunderbird, Apple Mail, etc.)
Both an email client and Acrobat Reader/Pro are necessary. Download the application form and open in Acrobat Reader/Pro. Do not complete the application form within a browser. The "SUBMIT" button should open a new email message in your email program. Please attach any further necessary materials such as drawings, renderings, and photos in this email message. If the "SUBMIT" button does not open a new, blank email message, follow the web-based email instructions below. A signature is not necessary for this form of electronic submission. - Web Mail Instructions (Gmail, Icloud, Yahoo, etc.)
The "SUBMIT" button does not work with web-based e-mail. If you have Acrobat Pro, fill out the form and "Save As" and attach it to an email along with other materials. If you do not have Acrobat Pro, you may need to download, print, and scan the form and then submit to [email protected] with all further necessary documentation as additional email attachments.
-
- Most projects that require a COA are eligible for a state income tax credit of 20%-25%. Plumbing, wiring, HVAC, and structural repairs are also often eligible expenses. Fences, landscaping, and fixtures typically do not qualify for the credit. This is a separate and additional approval process that is not managed by the city. See https://wisconsinhistory.org/taxcredits for details.
- If you are applying for those tax credits through the Wisconsin Historical Society you may submit a copy of your Homeowner tax credit form, State Commercial Credit Part II, or NPS Part II, in place of our form. You must include the approval and conditions of approval if you have received such.
- Procedure for approval is in the HPC by-laws. Most small projects can be approved quickly without a public hearing, per the staff approval criteria listed in the by-laws.
Records
Information concerning Certificates of Appropriateness issued beginning in 2010, is available at the City of Milwaukee's Legislative Research Center. For further assistance in locating a particular CoA issued after 2010, please contact Carmen Roman (click for email) at 414-286-2231.
For records prior to 2010, contact City Records at [email protected].